
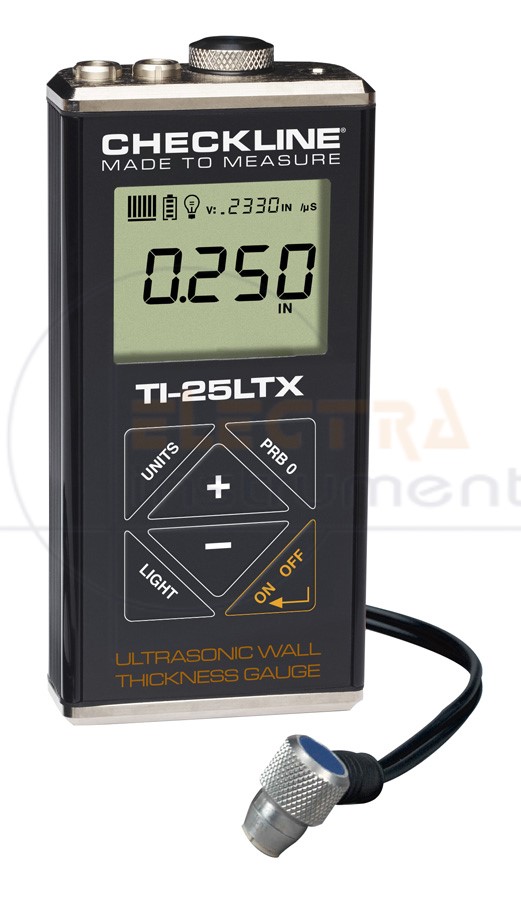

The Checkline TI-25LTX is a simple to use wall thickness gauge is designed for measuring wall thickness and the extent of corrosion of steel. It is commonly used for checking the thickness of pipes, tanks, plates, and other objects. It is designed and built to withstand harsh industrial conditions and is backed by a 5 year limited warranty.
The TI-25LTX has a fixed velocity of .2330 in/μs. / 5920 meters/sec which is the speed sound travels through common steel. It can’t be adjusted for any other materials other than steel.
- Includes NIST Traceable Calibration Certificate
- Resolution of 0.005 inch (0.05 mm)
- The Transducer (probe) is waterproof and can be submerged in shallow water
- Special-purpose probes are offered for a variety of applications (1 to 10 MHz)
- Switch-selected units for inches or mm
- The extruded aluminum housing is impact-resistant and environmentally sealed (IP 65)
to provide trouble-free operation under the toughest field conditions - High visibility LCD Display is readable in all lighting conditions and temps as low as 22 °F (-30 °C)
- LCD shows Thickness Value, Velocity Setting, Stability Indicator, Battery Indicator and units
- Acoustic Velocity (calibration) is manually adjusted via the keypad
- Operates on two (2) AA Batteries – 45 hours continuous operation
- Selectable Backlight ON/OFF/AUTO
- Warranty: Gauge: 5 Years Probes: 90 Days
- Made in USA
Complete Kit
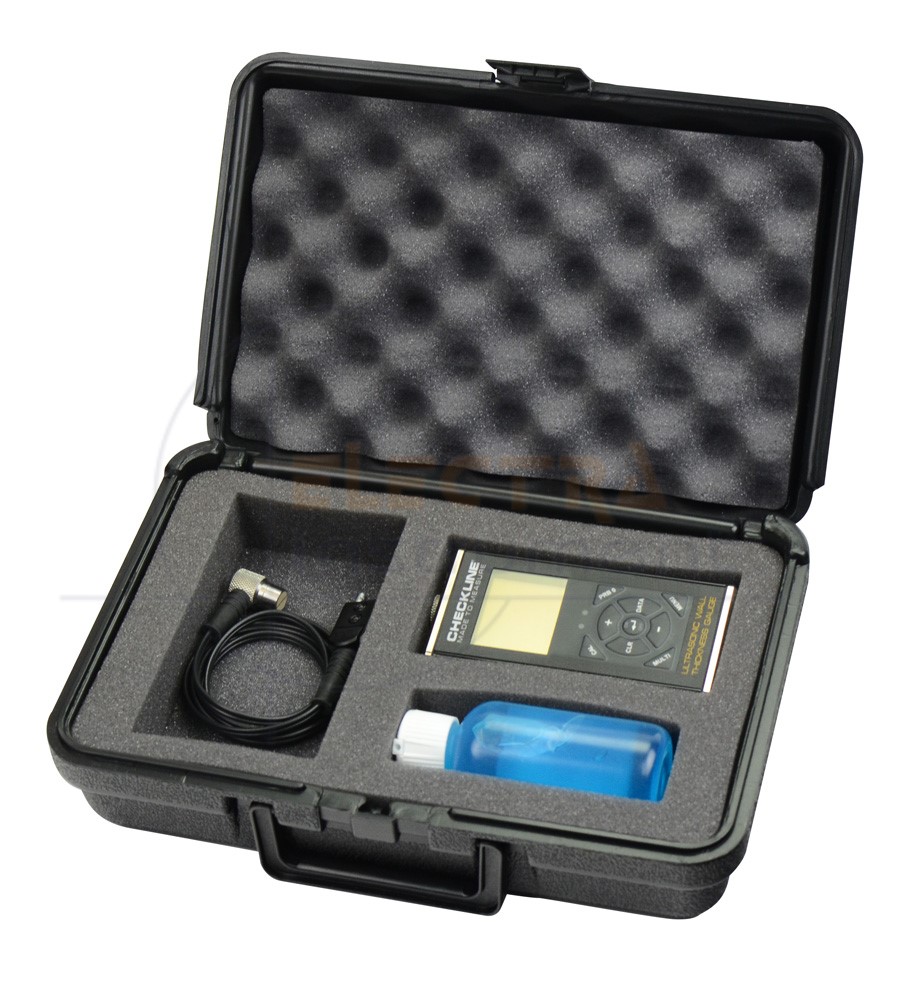
The TI-25LTX is supplied as a complete kit with the gauge, probe, 4 oz. bottle of coupling fluid, 2 AA batteries, NIST-Traceable Calibration Certificate, and Operating Instruction Manual – all in a foam-fitted carrying case.
Measuring Limits
| Minimum Radius for Convex Surfaces | 0.350″ (8.89 mm) | |
| Minimum Radius for Concave Surfaces | 3″ (76.2 mm) | |
| Minimum Headroom | 1″ (25.0 mm) | |
| Minimum Sample Diameter | 0.150″ (3.8 mm) | |
| Minimum Substrate Thickness – F | na | |
| Minimum Substrate Thickness – NFe | na |
Specifications
| Range in Steel | 0.040-6.000″ (1.00-150.0 mm) with standard transducer (probe) Overall range of gauge is 0.025″ up to 36 inches (0.63 up to 914mm) Depends on transducer |
| Resolution | 0.005 inch (0.05 mm) |
| Display Backlight | Backlight is selectable on/off/auto, and selectable brightness (Lo, Med, Hi) options |
| Velocity Range | fixed at 2330 in/μs. / 5920 meters/sec |
| Probe (Standard) | 1/4″, 5 MHz Dual Element Transducer, actual wearface is 5/8″ (17mm), p/n T-102-2000 |
| Probe Wearface | PEEK (Polyethylethylkytone) |
| Cable | 1.2m (4ft.) waterproof cable with non-polarized, quick-disconnect connectors |
| Temp. Limits | Ambient: -30 to 75° C (-22 to 167° F) Material: -20 to 100° C (0 to 200° F) High temperature probes available |
| Battery Type | 2x AA batteries (rechargeable batteries can be used) |
| Battery Life | 45 hours continuous use |
| Weight | 308 grams (11 ounces) |
| Dimensions | 63.5 x 131.3 x 31.5 mm (2.5″ x 5.17″ x 1.25″) |
| Accessories | Probe/cable assembly, 4 oz. bottle of coupling fluid, NIST Calibration Certificate, 2 AA batteries, operating instructions, hard-plastic carrying case. |
| Housing | Extruded aluminum body with nickel-plated aluminum end caps (gasket sealed) |
| Warranty | Gauge: 5 Years Probes: 90 Days |
| Certifications | NIST Traceable and MIL-STD-45662A |
| Housing Rating | IP65 |
| Keypad | Sealed membrane that is resistant to both water and petroleum products Seven or eight tactile-feedback keys |
| Probes (optional) | 1 to 10 MHz, 3/16″ up to 1 inch (custom probes available) |
| LCD Display | Multi-function 7 segment 4.5 digit liquid crystal display with 0.500″ digit height. Two 0.125 in14 segment fields for labels and values, and one 7 segment field for labels and values. Additional icons to indicate features and modes |
| Display Update Rate | 10 Hz (10 updates/sec) |
| Pulse Repetition Frequency (PRF) | 200 Hz (200 pulses/sec) |


Reviews
There are no reviews yet.